Call us Send your job →
● Australian manufacturer · basement to roof

Waterproofing, concrete repair & flooring systems.

We spec it, draw it, model it in 3D and stand on site with you until handover. One system, one warranty.

6 hSpec, CAD + 3D visual of your job
from time of request
01 · Below ground: basement membrane
● We've got your back

Who's on the job?

Australian ownedmade in Sydney
71products with data sheets online
Australia-widedistribution, every state
Up to 25 yrmanufacturer warranty
Tested & certified:
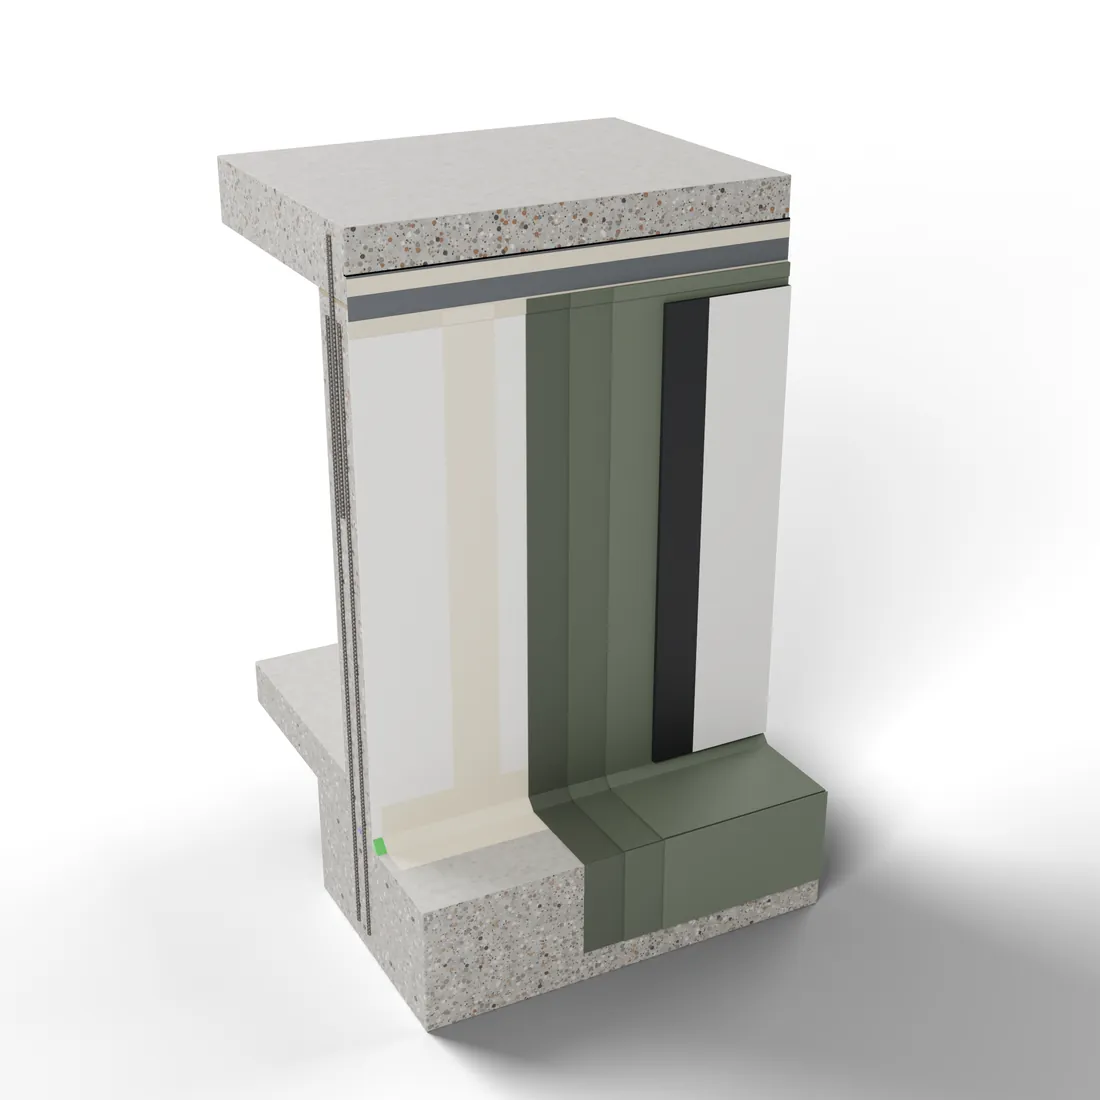
● 3D build · full basement tanking

Basements over 20,000 m².
One system. One warranty.

Pile caps, pad footings, lift pits, every joint, every penetration and the top termination, built from FORSPEC standard details. Send us your drawings and get your job in 3D within 6 hours.

  • PREFLEX 3000
  • PRESWELL
  • PREBAR
  • HIFLOW
Get your job in 3D →
Basement tanking · 20,000 m²+
01
Basement tanking20,000 m²+ · one FORSPEC system
    ● How we work · first call to handover

    Send us one job. Get all of this back.

    One email with your drawings. One FORSPEC rep. Everything below comes back to you, and one warranty covers the lot.

    ✉
    You sendYour job + drawingsBy email, the form below, or a call
    Send us your job →
    Our team is on it
      One rep, start to finishOne systemOne warranty, whoever you are
      ● The FORSPEC range · made in Australia

      One system. Every substrate.

      Australian-made waterproofing membranes, waterstops, crack injection, concrete repair and epoxy flooring. Tap a range for every product with its TDS and SDS.

      ● Main products · tap for the data sheet
      ● Every range
      ● For engineers, architects & builders

      Spec it
      in 30 seconds.

      Answer three questions and the FORSPEC system writes itself. Send it to us and a rep finalises it against your drawings, with CAD and 3D, within 6 hours.
      FORSPEC · Spec builder● Live
      Tap one option in each row. Your spec updates below.
      1Where is it?
      2What's it on?
      3What does it face?
      Matching TDS
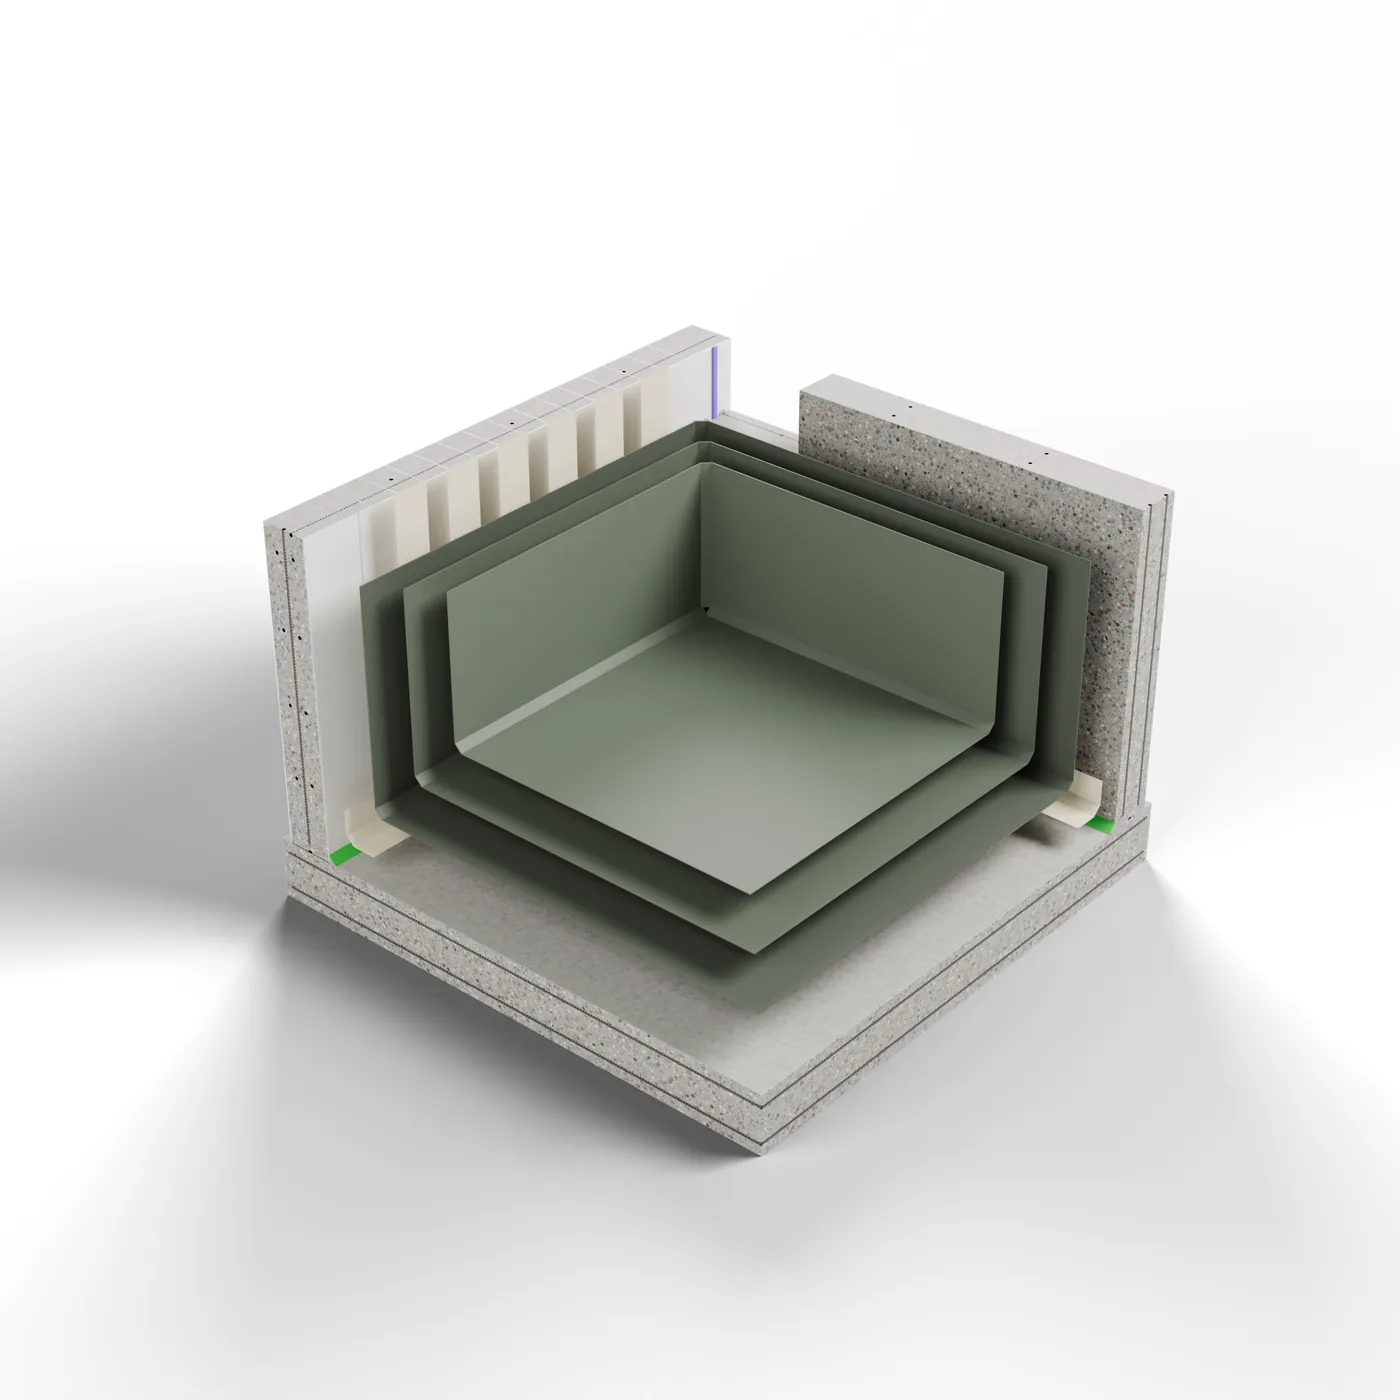
      3D model of the system (static view)
      SK-OCH-3D · Rev A
      The One, Castle Hill
      Rainwater tank corner
      👆 Tap any layer to see what it is · pinch or +/− to zoom
      Static view · live 3D needs WebGL

      Technical reps on the road. We come to your office or site, review your drawings, and issue the spec, CAD and 3D.

      ● No sign-up. No waiting.

      Every data sheet. Every detail.

        ● CAD drawing library
        40+project details
        DWG+ PDF
        3Dmodels

        Corners, joints, penetrations and set-downs, drawn for real jobs. Need one for yours? We draw it.

        ● Real jobs · real footage · no stock video

        On site. Right now.

        Major project · Sydney

        Basement dig · drone footage

        Canberra · 2,000 m²

        ACTFLEX 5000 below ground

        Pymble

        PREFLEX 3000 under the slab
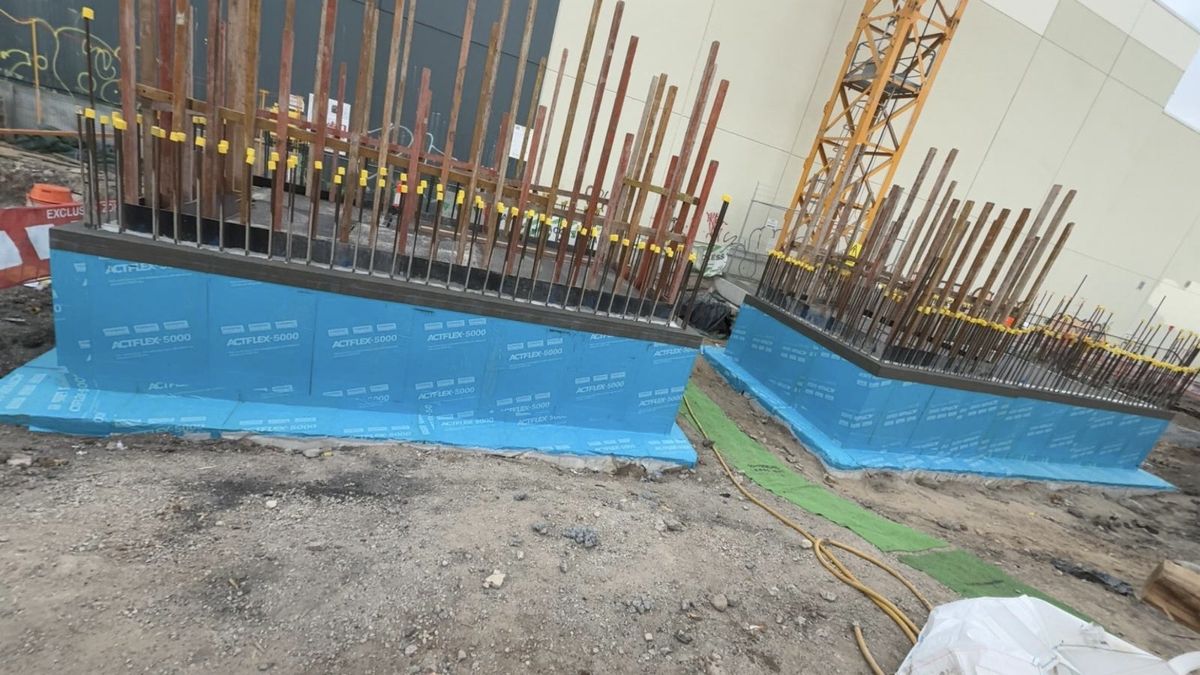
        ACTFLEX 5000 sheet membrane on a basement wall in Mascot

        Mascot

        ACTFLEX 5000 · below ground

        3D render of the Goodwin Monash Dincel retaining wall waterproofing system

        Goodwin Monash

        3D issued to site

        Builders we work with:
        ● Start here · takes about 2 minutes

        Send us your job.

        Write it all down once: the job, the areas, your drawings. Everything you send helps us get it right, on every job. Then our team is on it.

        1. ✉
          Your job lands with our teamA FORSPEC technical rep reads it. Not a call centre.
          Now
        2. ◧
          Spec, CAD + 3D back to youDrawn for your job, from your drawings.
          ≤ 6 h
        3. ⌂
          We meet at your timeOn site, at your office or by video.
          You pick
        4. ✓
          One system, one warrantyBuilder, engineer, applicator or owner: the same rep and the same warranty, start to handover.
          Always

        Rather talk? Call us

        1. Who are you?

        So we send the right person.

        2. What's the job?

        Tick every area that applies.

        3. Drawings & notes

        Plans, sections or photos. PDF, DWG or images. Optional, but it gets your 3D started.

          4. Pick a meeting time

          Choose where, then a time. Your rep confirms by email.

          5. Your details

          So your rep can confirm and send your 3D.

          Thanks, . You're booked in.

          Your FORSPEC rep will confirm by email with a calendar invite and send your spec, CAD and 3D visual within 6 hours.

          Send us your job →☎